

Emmerson & Fifteenth: transform your home
Maisonette Makeover: How Extending into the Side Return Transformed this Family Home
With space at a premium, local homeowners are employing clever solutions to increase their living space. Rachel, who works in finance, loved the location of her two-bed, two-bath maisonette in East Sheen, but needed more space for her growing family. Employing Richmond-based interior and spatial design studio, Emmerson & Fifteenth, to fully oversee her renovation, Rachel transformed her home just in time to welcome her new baby son.
Interior designer Lizzie Ravn explains, ‘Rachel had a vision of what she wanted for her home – a bright, modern space that felt comfy and luxurious at the same time, with a bit of a wow factor.
‘We re-worked the floor plan and added a 20m2 extension into the side return. It gave us scope to add an office that doubles as a third bedroom, with its own ensuite powder room.’
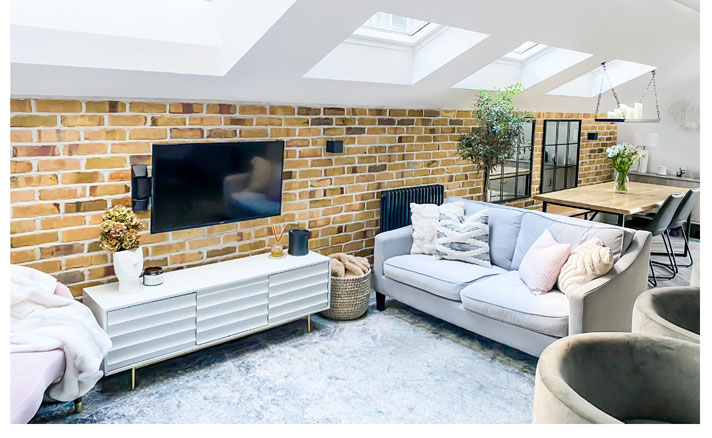
The living and dining areas moved into the new extension, making room for a larger kitchen where the living room used to be, with a walk-in pantry and top spec appliances.
Generous roof lights running the length of the extension mean the space is flooded with natural light and, although the footprint is modest, it still feels airy and spacious.
‘I love layering textures in any interior to add warmth and interest,’ Lizzie explains. “We also paid a lot of attention to the scale of the pieces we chose for the interior so that we didn’t overcrowd the space and kept the colour scheme fairly muted so that it felt like a calm little oasis for a busy working Mum.’
emmersonandfifteenth.com / Instagram @emmersonand15th
Find out about other local businesses here.