

Despite the allure of large, bright spaces, it is not necessarily convenient to live in an open-plan home all the time. Hence the development of ‘broken plan’ design, writes Katherine Sorrell
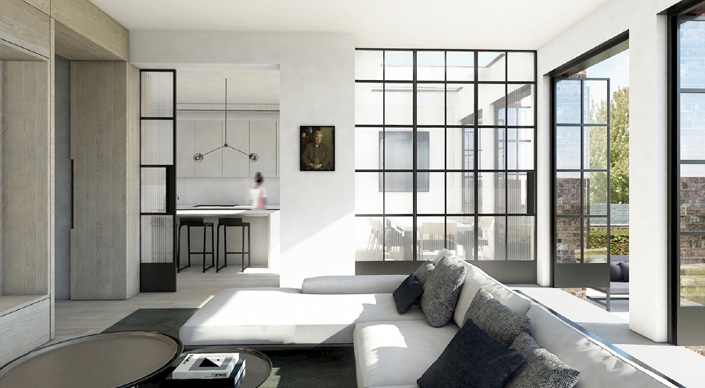 Everyone loves open-plan living. Light, bright, spacious and airy, an open-plan home is always desirable. Or is it? Sometimes, let’s face it, we all need a quiet space, somewhere to feel separate in one’s own small world. Huge open spaces can be difficult to heat, too, and there can be times when noise is an issue. Enter ‘broken plan’, a practical evolution of open plan, that retains all the great elements of open plan that we love, particularly good light and a feeling of openness, but introduces subtle elements that divide large spaces into more manageable ones, with different zones that can be used for different activities. Spaces may even (depending on the design) be opened up or closed off whenever you wish. Broken plan is flexible, dynamic and interesting, and offers sociability combined with privacy – truly the best of both worlds.
If you’re considering making major changes to your footprint or floor plan, it is money well invested to consider the services of an architect. You know the measurements will be correct and they will be able to advise you on the best use of the space you have.
When renovation or building work is being carried out, one way to achieve the broken-plan effect is to create differences in floor levels. A step up or down from, say, the sitting room into the dining room can give a great sense of two discrete areas. It may also be possible to lower the ceiling in one area of a large, open room in order to enhance a sense of intimacy. And in homes with very high ceilings – a barn or industrial conversion, for example – there is the opportunity to introduce a mezzanine level, perhaps as an office, snug or guest bedroom, which combines the feeling of open plan with the practicality of a separate space. Other structural solutions include building internal glass walls or floor-to-ceiling steel-framed windows (the best-known trade name is Crittall) in order to subdivide a space. Stylish and luxurious, these suit both modern and traditional homes.
More typically, especially in a period home where two ground-floor reception rooms have been knocked through to bring in more space and light, a great way to add flexibility to what is often a long, thin, hard-to-use room is to add glazed or timber double doors. If made from timber they could be panelled to match the architectural features of the house; ideally the doors would slide and fold away, or else be hinged so that they fit seamlessly back against the walls when open. An alternative way of connecting/separating two rooms is to build pocket doors, which slide into the slim walls on each side – great for, say, a dressing room off a bedroom.
Often, of course, it is far more convenient (and less expensive) to employ temporary ways of dividing a large room: a screen, for example, a large floor-standing bookcase, or even simply a slender console table – which could be the base for a pair of lamps, some vases of flowers or a sculpture. These have the advantage of being relatively easily moved around or removed if you feel like a change.
An open-plan space can be divided visually, using simple tricks such as changes in paint colour or floor finish – from carpet in a seating area to floorboards in a dining space, for example – and it is easily possible to create mini ‘rooms’ by grounding furniture arrangements on a rug or on an area of contrast flooring. Finally, employ lighting as a powerful tool to delineate space. Think of forming ‘zones’ by using different types of lighting in the different areas, including pendants (perhaps over a dining table or kitchen counter), wall lights, and careful positioning of floor and table lamps. If possible, install different circuits (controlled by switches or dimmers) that will allow you to break down the spaces and illuminate different parts to suit your needs, whether it be a living area or bedroom, a kitchen or a dining area.
- Great ways to introduce a broken-plan feel
- Changes in floor level
- Lowered ceilings to create cosy areas
- Glass walls
- Steel-framed internal floor-to-ceiling windows
- Pocket doors
- Sliding/folding doors
- Hinged, panelled doors
- Screens
- Large bookcases
- Console tables
- Lighting zones
- Changes in paint colour
- Differences in flooring
- Rugs to create mini ‘rooms’
Find more Homes & Interiors articles in Homes & Gardens